Get $2,850 Cash Back
1852 GRANDVIEW STREET N, Oshawa (Taunton) — listed at $1,140,000. Earn buyer cashback at closing. No catches, just more money in your pocket.
Welcome To 1852 Grandview Street North, Oshawa - Modern Living In A Family-Friendly Community. Detached Double Garage Home. Approximately 3,263 Square Feet Above Grade As Per MPAC (Municipal Property Assessment Corporation). Rarely Offered Tribute-Built Masterpiece Featuring Nearly $50,000 In Premium Upgrades! Includes Smart Potlights Throughout The House, Which Are Entirely Wifi-Operated With Full Colour-Changing Capabilities. This Stunning Home Features A Bright And Spacious Open-Concept Layout. Includes Four Large Bedrooms Plus A Dedicated Main-Floor Office. Experience The Grandeur Of Nine-Foot Ceilings On Both The Main Level And The Expansive Walk-Out Basement. Modern Kitchen With Quartz Counter Tops, Stainless Steel KitchenAid Appliances And Backsplash. Elegant Family Room Centered By A Cozy Fireplace-Perfect For Entertaining. Walk Out To Your Private, Fully Fenced Backyard. Situated In A Sought After Neighbourhood Close To Top Rated Schools, Parks, Shopping, Restaurants And Major Commuter Routes. Enjoy Quick Access To Highway 407, Durham College, Ontario Tech University And All The Amenities That Make North Oshawa A Thriving Place To Live. This Home Offers The Perfect Blend Of Comfort, Convenience, And Community - Ideal For Families Looking To Settle Into A Welcoming Neighbourhood With Room To Grow. Click On The Four-Kilo Virtual Tour And Do Not Miss Out On This Gem! (id:60164)
| Room | Level | Dimensions |
|---|---|---|
| Bedroom 4 | Second level | 4 x 3.9 meters |
| Family room | Main level | 5.5 x 4.27 meters |
| Dining room | Main level | 3.66 x 2.99 meters |
| Living room | Main level | 3.66 x 2.99 meters |
| Kitchen | Main level | 3.68 x 3.05 meters |
| Eating area | Main level | 3.97 x 3.07 meters |
| Office | Main level | 3.8 x 2.99 meters |
| Primary Bedroom | Second level | 5.5 x 4.28 meters |
| Bedroom 2 | Second level | 4.8 x 4 meters |
| Bedroom 3 | Second level | 4.8 x 4 meters |
Does it have a basement, and is it finished?+
Yes — Unfinished, Walk out, N/A, N/A. A finished basement adds meaningful living space beyond the listed square footage.
What makes this a luxury property?+
At $1,140,000, standout features include 4 bathrooms. In this price range, expect higher-end finishes — verify during a showing.
How is the space laid out across floors?+
This is a 2-storey single family. The 4 bedrooms and 4 bathrooms are typically split with living areas on the main floor and bedrooms above — confirm the exact layout during a showing.
How is the home heated? Is it efficient?+
Heating is forced air, natural gas. Gas heating is generally the most cost-efficient option in Ontario winters.
Is 1852 GRANDVIEW STREET N a good fit for a growing family?+
With 4 bedrooms and 4 bathrooms, there's room for kids plus a guest room or home office. The 2-storey layout keeps living and sleeping areas separated.
What's the parking situation?+
This property includes 4 spaces — Garage.
Ask About This Property
Nearby Places
Searching nearby places…
Benchmark price · Updated 2026-09
Year over year
Past 10 years
Similar listings
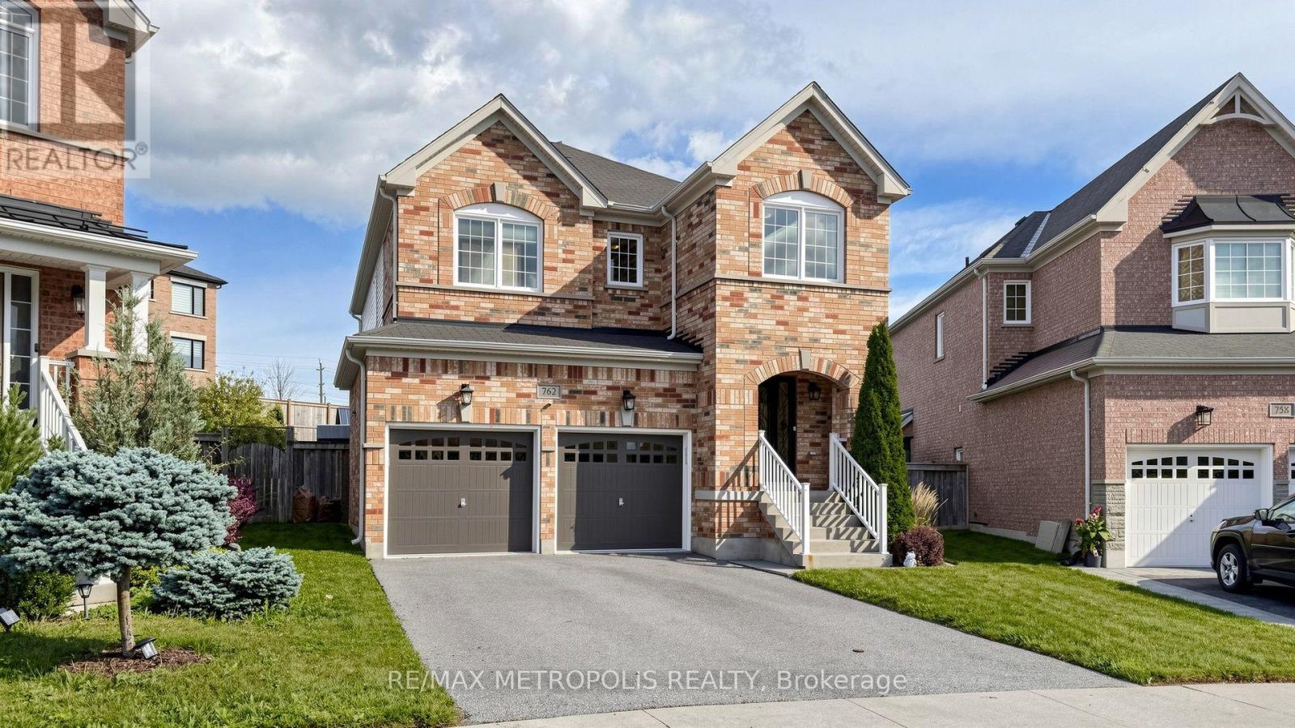
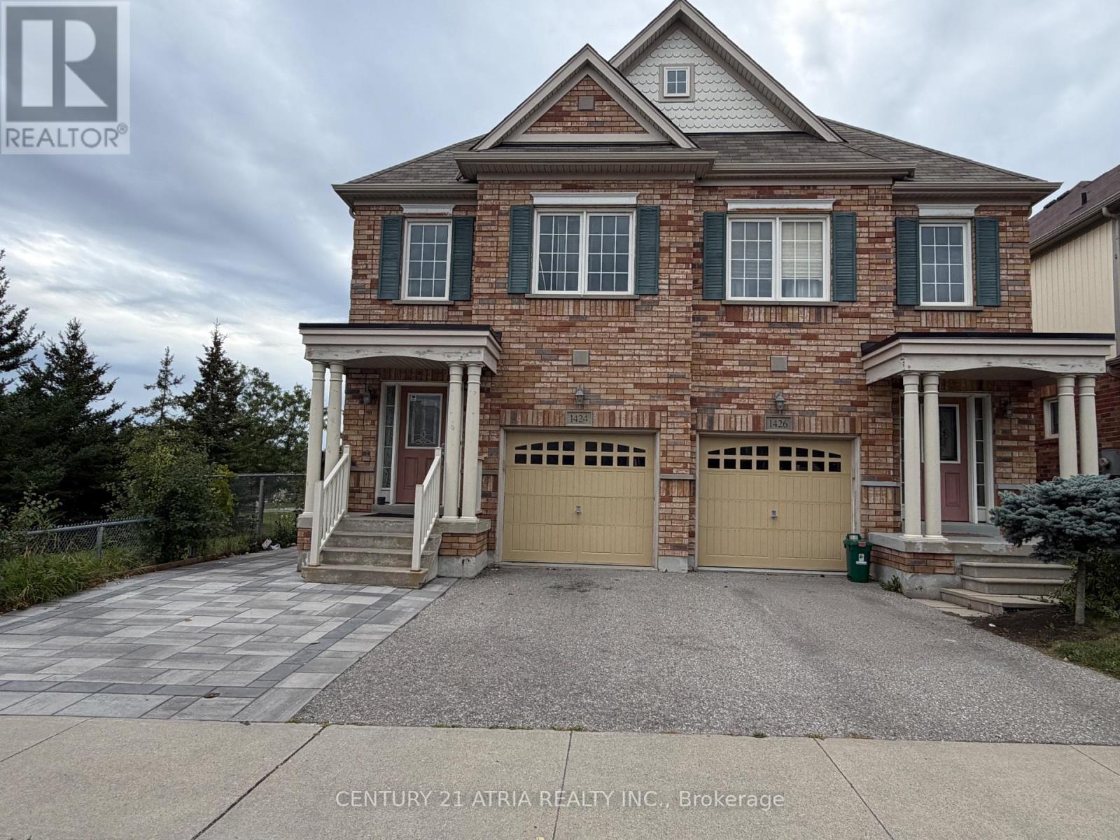
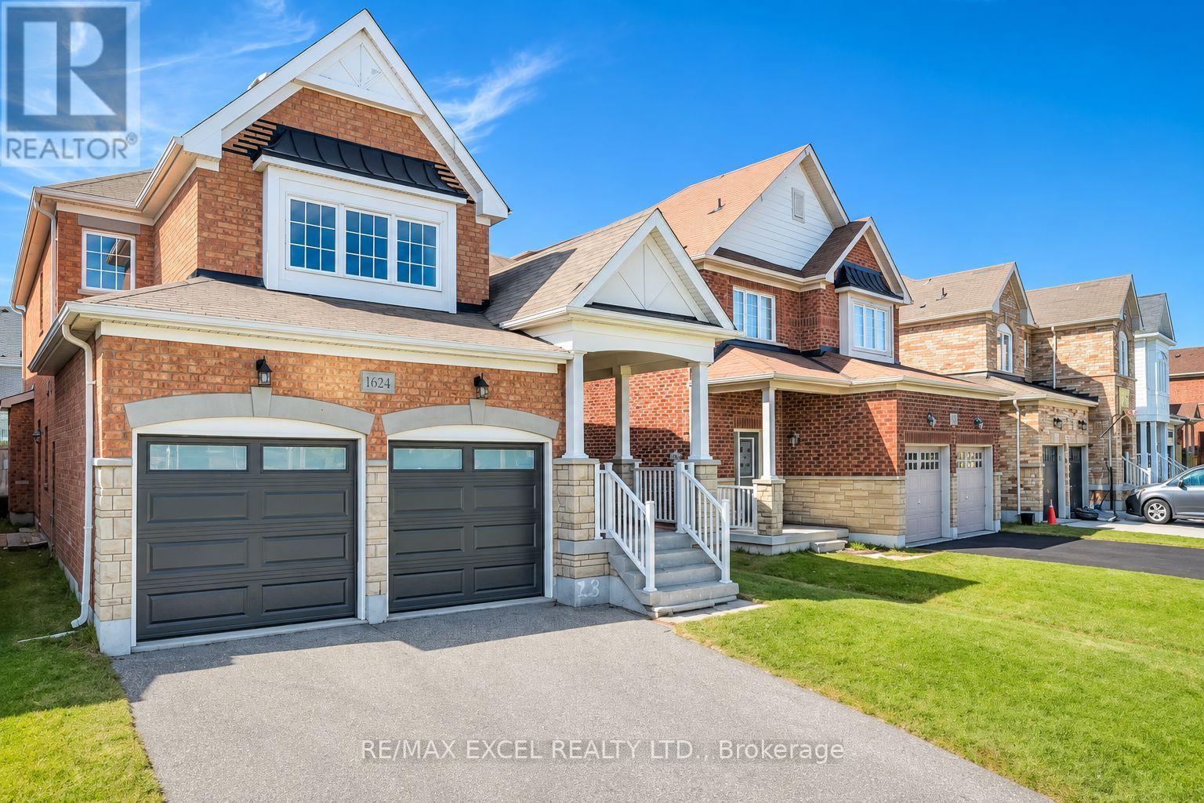
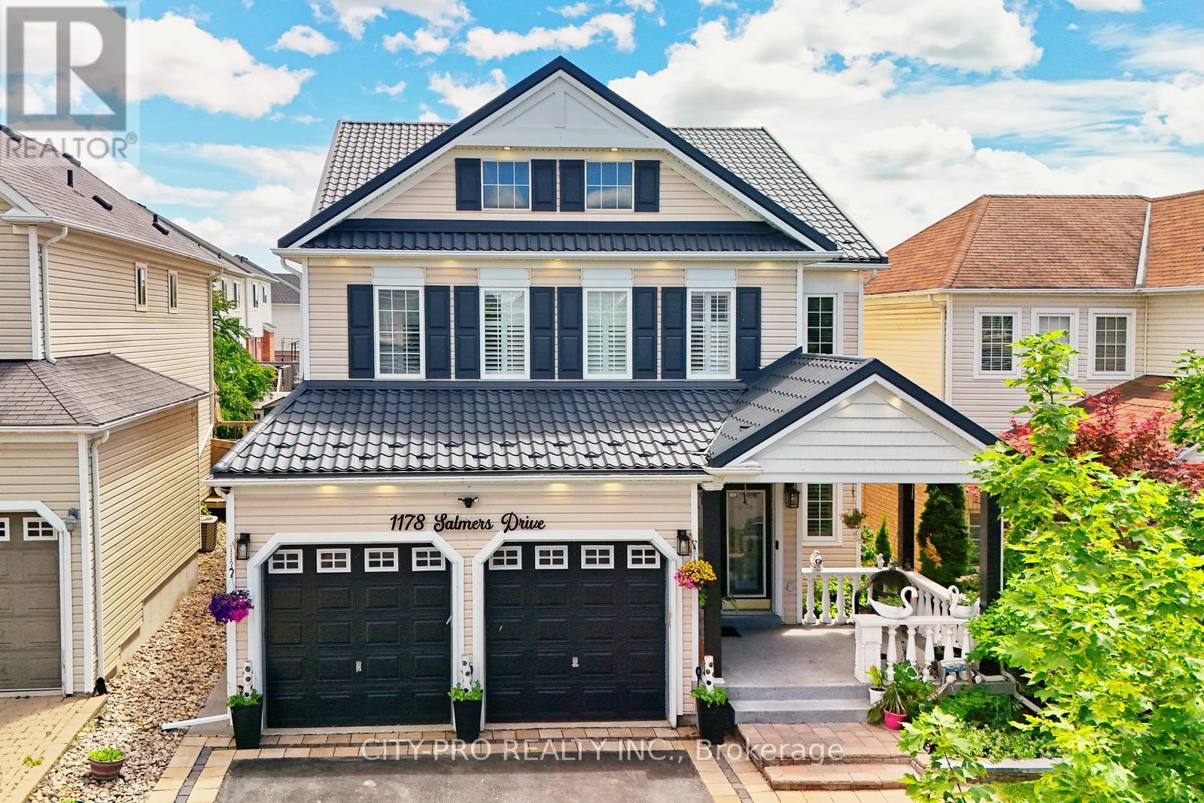
 For Sale178 days35
 For Sale54 days34
 For Sale124 days36
 For Sale2 days50

The listing data above is provided under copyright by the Canadian Real Estate Association. While the information is considered reliable, its accuracy is not guaranteed by the Canadian Real Estate Association or getsetsold.ca. Neither getsetsold.ca nor its affiliates make any representations or warranties, express or implied, regarding the accuracy or completeness of the information presented here.